

50 Yorkville AVE #4001, Toronto C02, ON M4W 0A3
See all 40 photos
50 Yorkville AVE #4001, Toronto C02, ON M4W 0A3
REQUEST A TOUR If you would like to see this home without being there in person, select the "Virtual Tour" option and your agent will contact you to discuss available opportunities.
In-PersonVirtual Tour
-
Est. payment /mo
Save
Active

50 Yorkville AVE #4001 Toronto C02, ON M4W 0A3

2 Beds

4 Baths


UPDATED:

Key Details

Property Type Condo

Sub Type Condo Apartment

Listing Status Active

Purchase Type For Sale

Approx. Sqft 2750-2999

Municipality Toronto C02

Subdivision Annex

MLS Listing ID C12153396

Style Apartment

Bedrooms 2

Annual Tax Amount $34,934

Tax Year 2024

Property Sub-Type Condo Apartment

Property Description

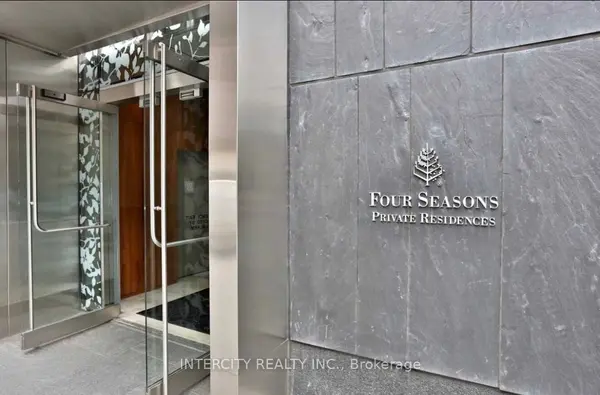
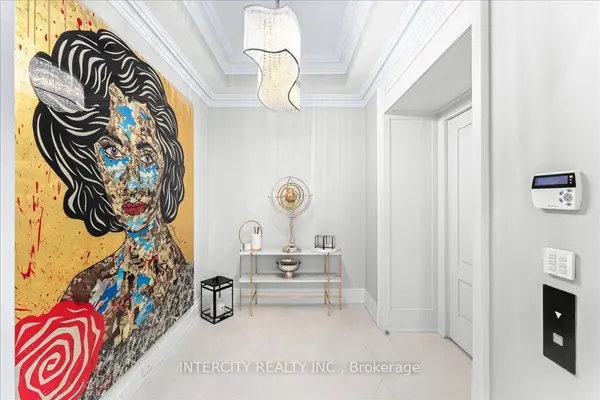
Celebrated As One Of The Most Prestigious & Affluent Neighbourhoods In Toronto, Four Seasons Private Residences Offer A Supreme Setting To Enjoy A Lifestyle Of Complete Comfort. Private Elevator To Approx. 2,874 Sf Of Luxurious Elegance Enhanced By 10' Ceilings. Natural Light Freely Cascades Through W-W & F-C Windows Creating An Ambiance Of Spacious Flow. Custom Designed Kitchen With Miele Appliances. Fr. Doors Open To Nw Corner Terrace (144 Sf). **EXTRAS** Walk to shops, restaurants, Galleries of Bloor st / Yorkville / Hazelton. Captivating N & W (lake & Sunset views.) Marble Slab floors. Built-in speakers. Electric blinds & special lighting throughout. Full access to amenities: 24/7 concierge & valet, spa, fitness centre, indoor pool, room service & housekeeping.

Location

Province ON

County Toronto

Community Toronto C02

Area Toronto

Rooms

Family Room Yes

Basement None

Kitchen 1

Separate Den/Office 1

Interior

Interior Features None

Cooling Central Air

Inclusions All Appliances Including Miele Wall Oven, B/I Espresso Machine, B/I Microwave Oven, B/I Dishwasher, Wolf Gas Range and Hood Fan, All Electrical Light Fixtures & All Window Coverings. Projector & Screen in Master Bedroom and All A/V Equipment in the Unit

Laundry Ensuite

Exterior

Parking Features Underground

Garage Spaces 3.0

Amenities Available Car Wash, Concierge, Gym, Indoor Pool, Party Room/Meeting Room, Visitor Parking

Exposure North West

Total Parking Spaces 3

Balcony Open

Building

Locker Owned

Others

Senior Community Yes

Pets Allowed Yes-with Restrictions

ParcelsYN No


Listed by INTERCITY REALTY INC.
Name
Phone*
Message

Go tour this home

50 Yorkville AVE #4001

Free Account Required

  • Instant access to listing photos & details
  • Save listings and searches
  • Access details for this property